Fire Door Checks: The Practical 3-Month and Annual Plan
The 3-Month and 12-Month Door Schedule
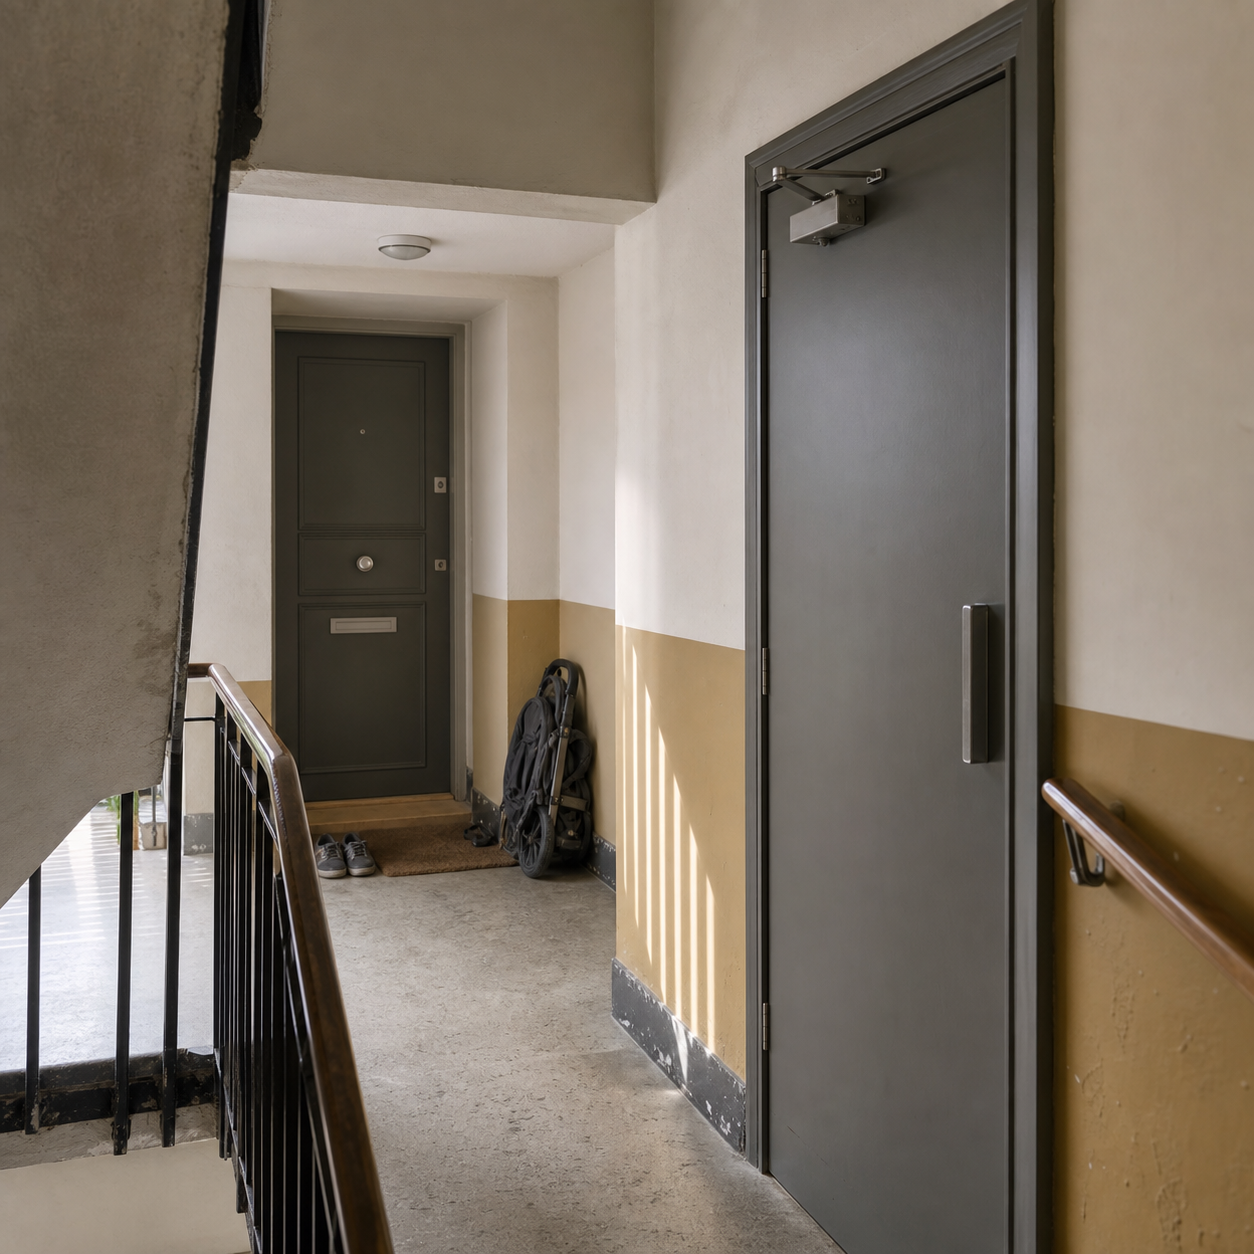
For busy London managing agents, fire door checks need a split by building height. In a multi-occupied residential building where the top storey is over 11 metres, Regulation 10 requires communal fire doors to be checked at least every three months, with best endeavours used to check flat entrance doors at least every 12 months. The GOV.UK fire door guidance explains the requirement.
At or below 11 metres, those prescribed routine frequencies do not apply. However, duties under the Fire Safety Order and the building’s fire risk assessment remain. Regulation 10 activity is a straightforward visual and functional check. It does not replace a fire risk assessment or a specialist assessment where defects, alterations or uncertainty demand one.
A reliable control loop starts with an FRA-aligned door register, then assigns dates and access arrangements for each location. Record evidence promptly, triage defects by urgency, send repairs to a competent provider, and recheck completed work. Citywide Maintenance Solutions can support London portfolios with practical planned or responsive property maintenance around the wider programme, while the responsible person retains oversight of assessment requirements, door-specific competence and secure compliance records.
Build a Door Register and Evidence Trail That Works on Site
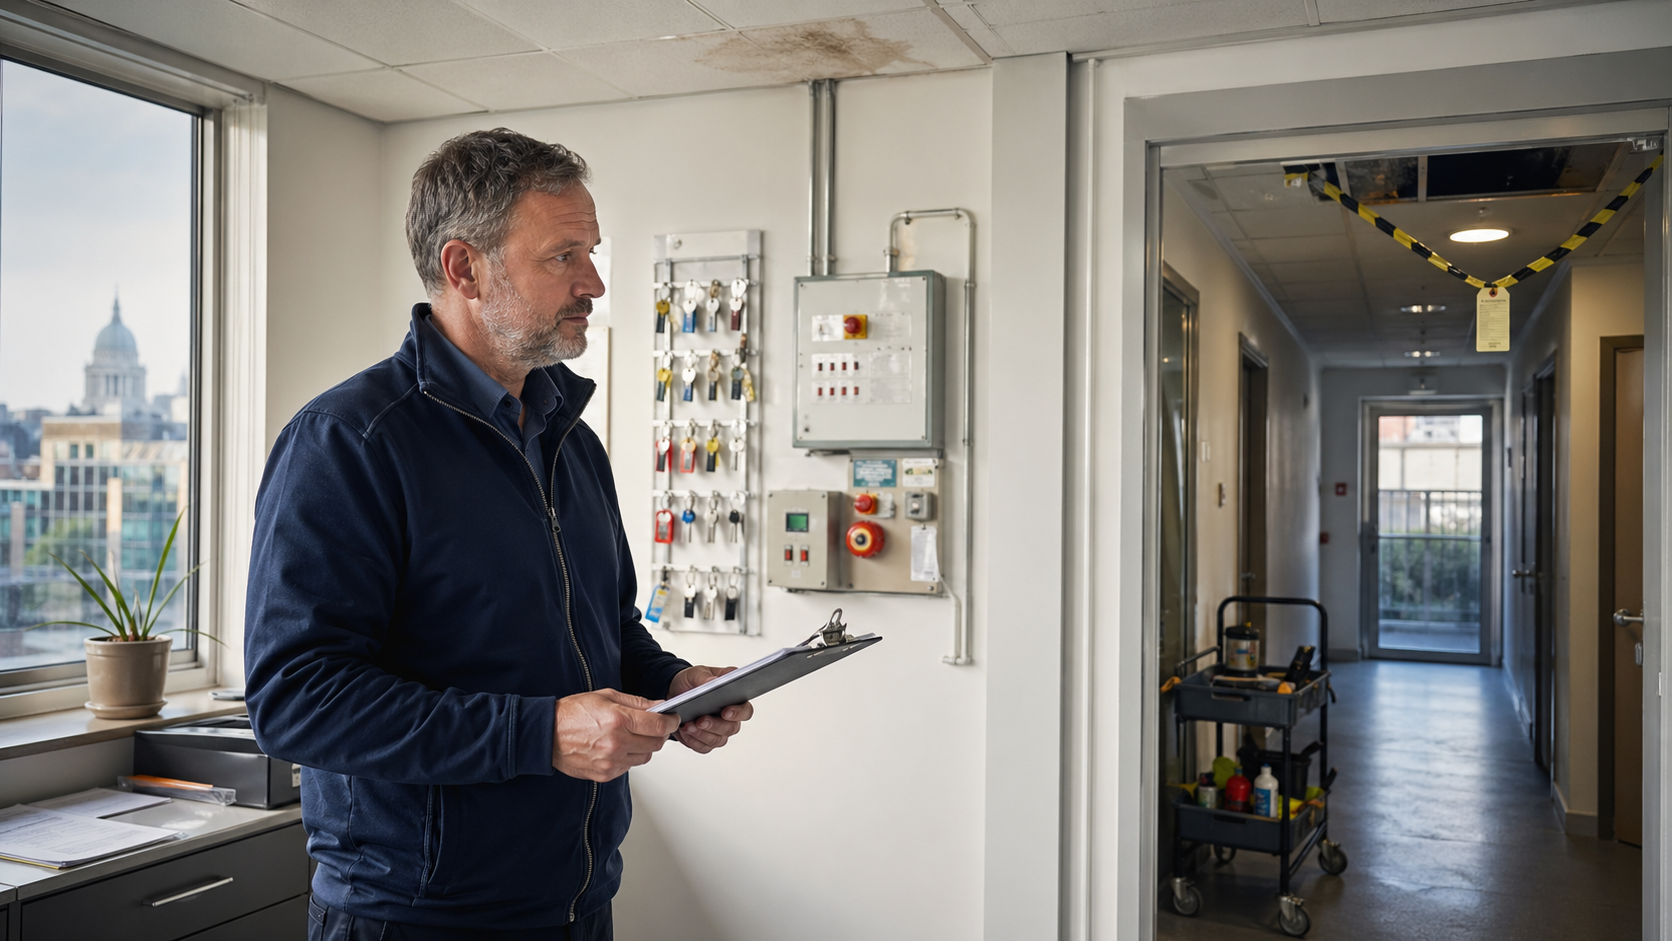
Begin with the current fire risk assessment (FRA). Use it to identify relevant communal doors, flat entrance doors and self-closing devices, then assign each a consistent door ID. The FRA findings and evacuation strategy control the scope. A generic register must not override either.
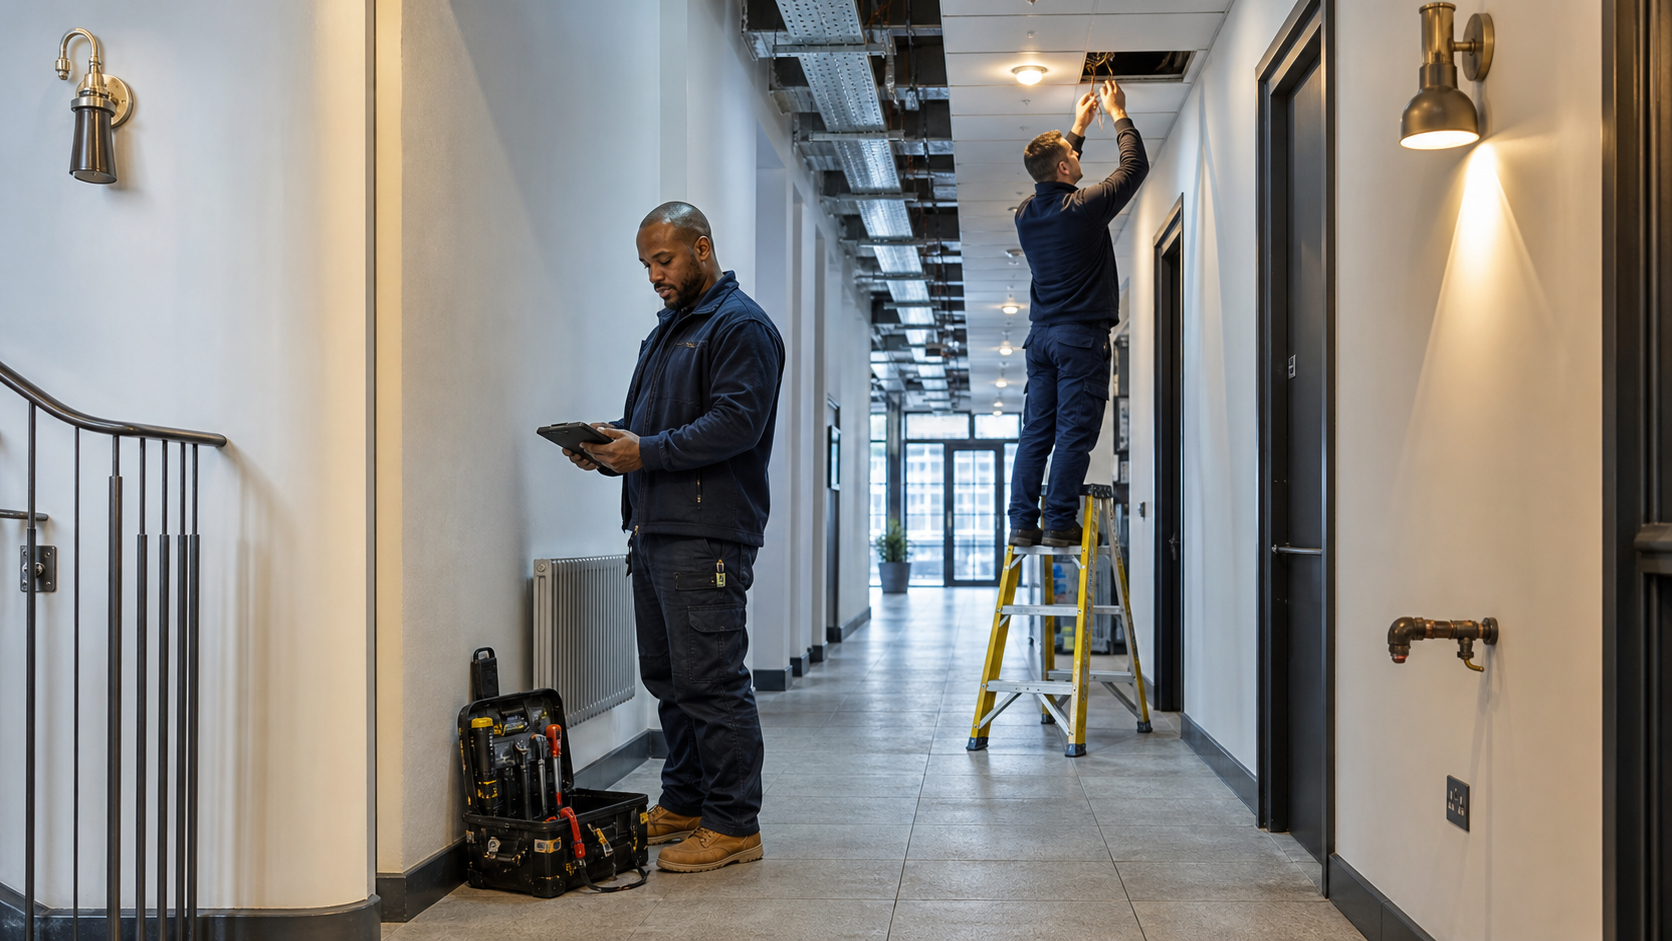
For qualifying blocks over 11 metres, schedule a quarterly communal door round covering stairs, lobbies, corridor subdivisions, plant rooms, cupboards and service risers. Arrange annual appointments for flat entrance doors on a best endeavours basis. Recheck any door after repair, replacement or alteration.
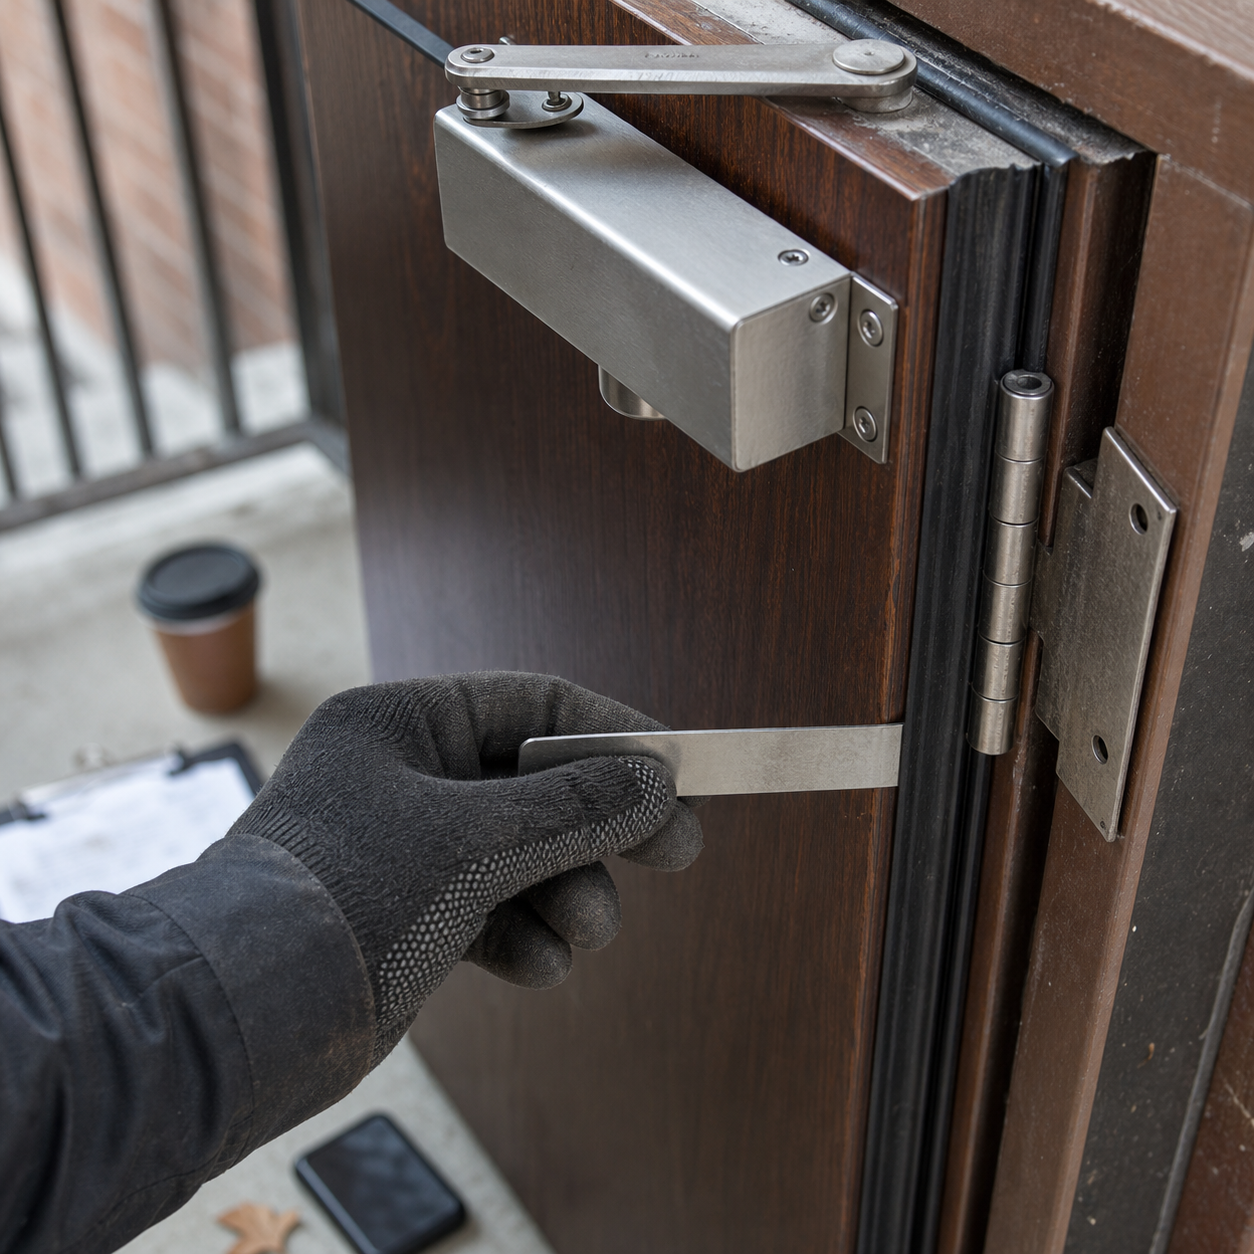
- Observe damage to the leaf, frame and surrounding wall, plus glazing, grilles, hinges, ironmongery, any seals, alteration and the letterbox.
- Check gaps around the frame. Official guidance states they should be no more than 4mm, excluding the bottom edge.
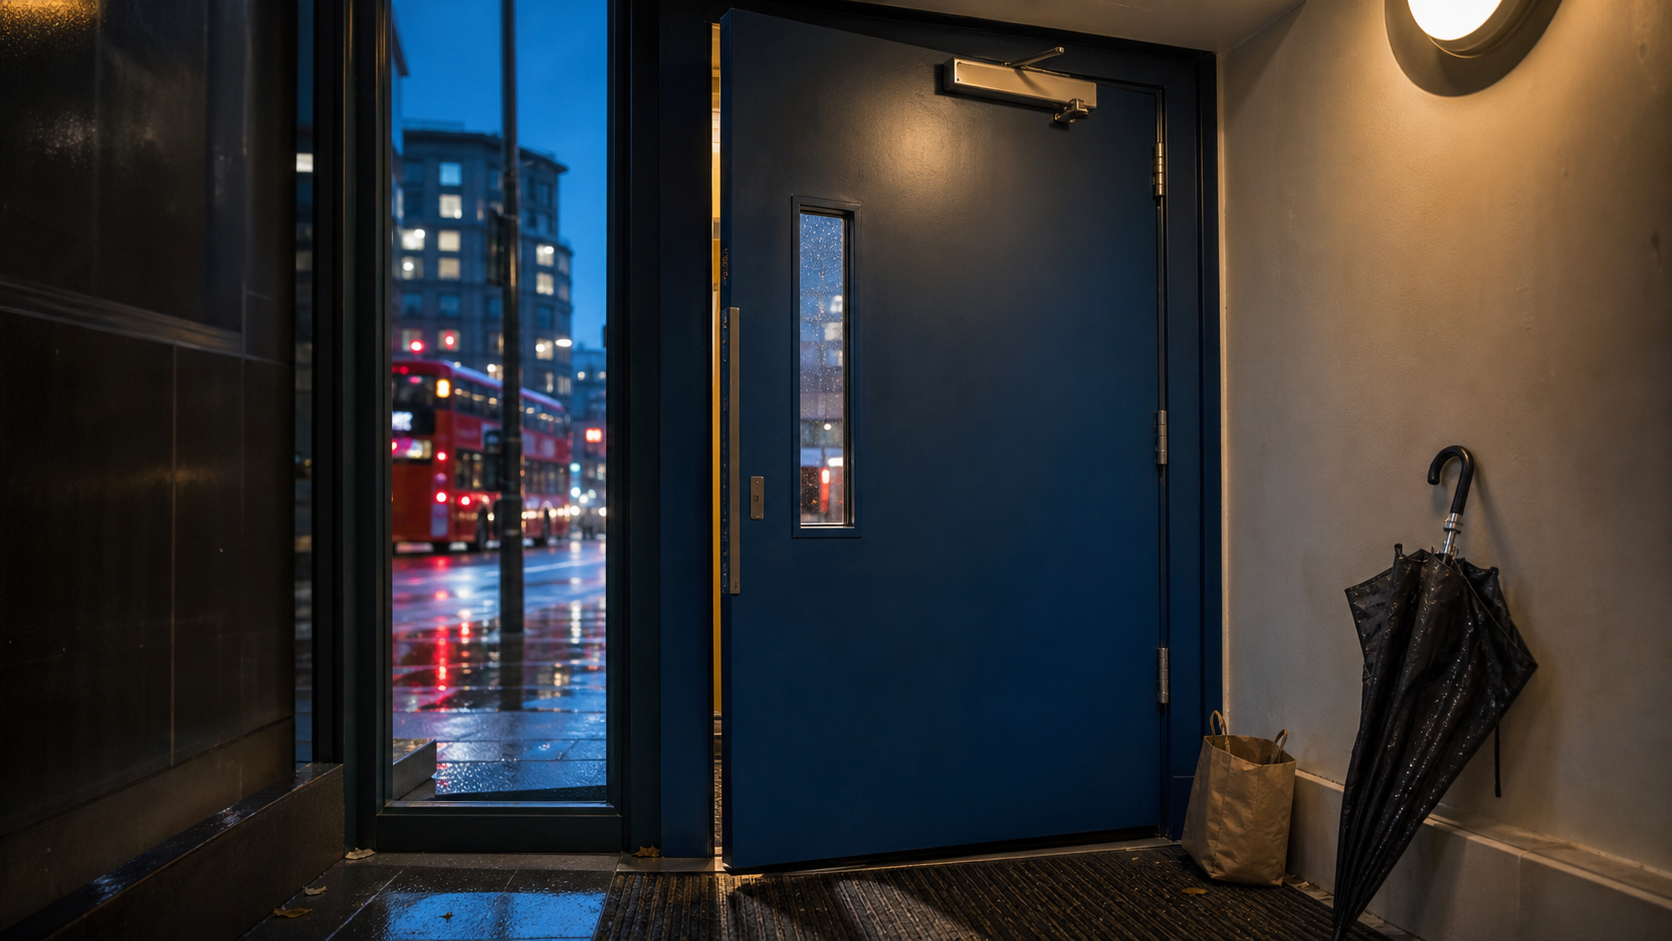
- Test the closer from fully open and again from around 15 degrees. The door should close fully into its frame and overcome the latch or other friction.
- Record access failures and attempted appointment dates rather than marking an unseen flat entrance door as satisfactory.
Missing labels, certification, strips or seals alone do not automatically make an existing door unfit. Record the doubt and refer it for FRA-led or specialist assessment. Citywide Maintenance Solutions can support practical maintenance and evidence capture, while assessment and certification remain with appropriately competent specialists.
Compact defect photo log
- Building, door ID and location; door type
- Date and checker; FRA reference
- Closer test and closing result
- Defect description and photo numbers
- Priority, action owner and target review date
- Completion evidence and recheck date
Use the same IDs on the register, photographs and job records. Take clear before and after images. This creates an auditable trail and makes handover between site staff, managing agents and contractors more reliable.
Make Access, Triage and Repair a Closed Loop

Annual visits to flat entrance doors require cooperation from both sides. Explain why access is needed, offer reasonable appointment windows, give residents clear contact details and send reminders. Retain invitations, replies and records of attempted visits so the access history is complete for future follow up.
Best endeavours means the Responsible Person should keep evidence of the practical steps taken, including cases where access was not obtained. The wider duty to assess fire precautions sits under Article 9 of the Fire Safety Order.
Use risk led triage rather than an invented service deadline. Escalate promptly where a door will not close or latch, where damage or alteration may affect containment, or where glazing, gaps, hinges or ironmongery are visibly defective. A suspected unsuitable replacement also needs escalation.
The routine checker records visible concerns. The fire risk assessment and, where applicable, a competent specialist determine technical adequacy and repair scope. Identified repair or replacement should be completed by a competent contractor as soon as reasonably practicable. Citywide Maintenance Solutions can coordinate planned access, general maintenance and documented remedial work within scope, while routing specialist fire door work appropriately.
Turn Scheduled Checks into Reliable Building Maintenance
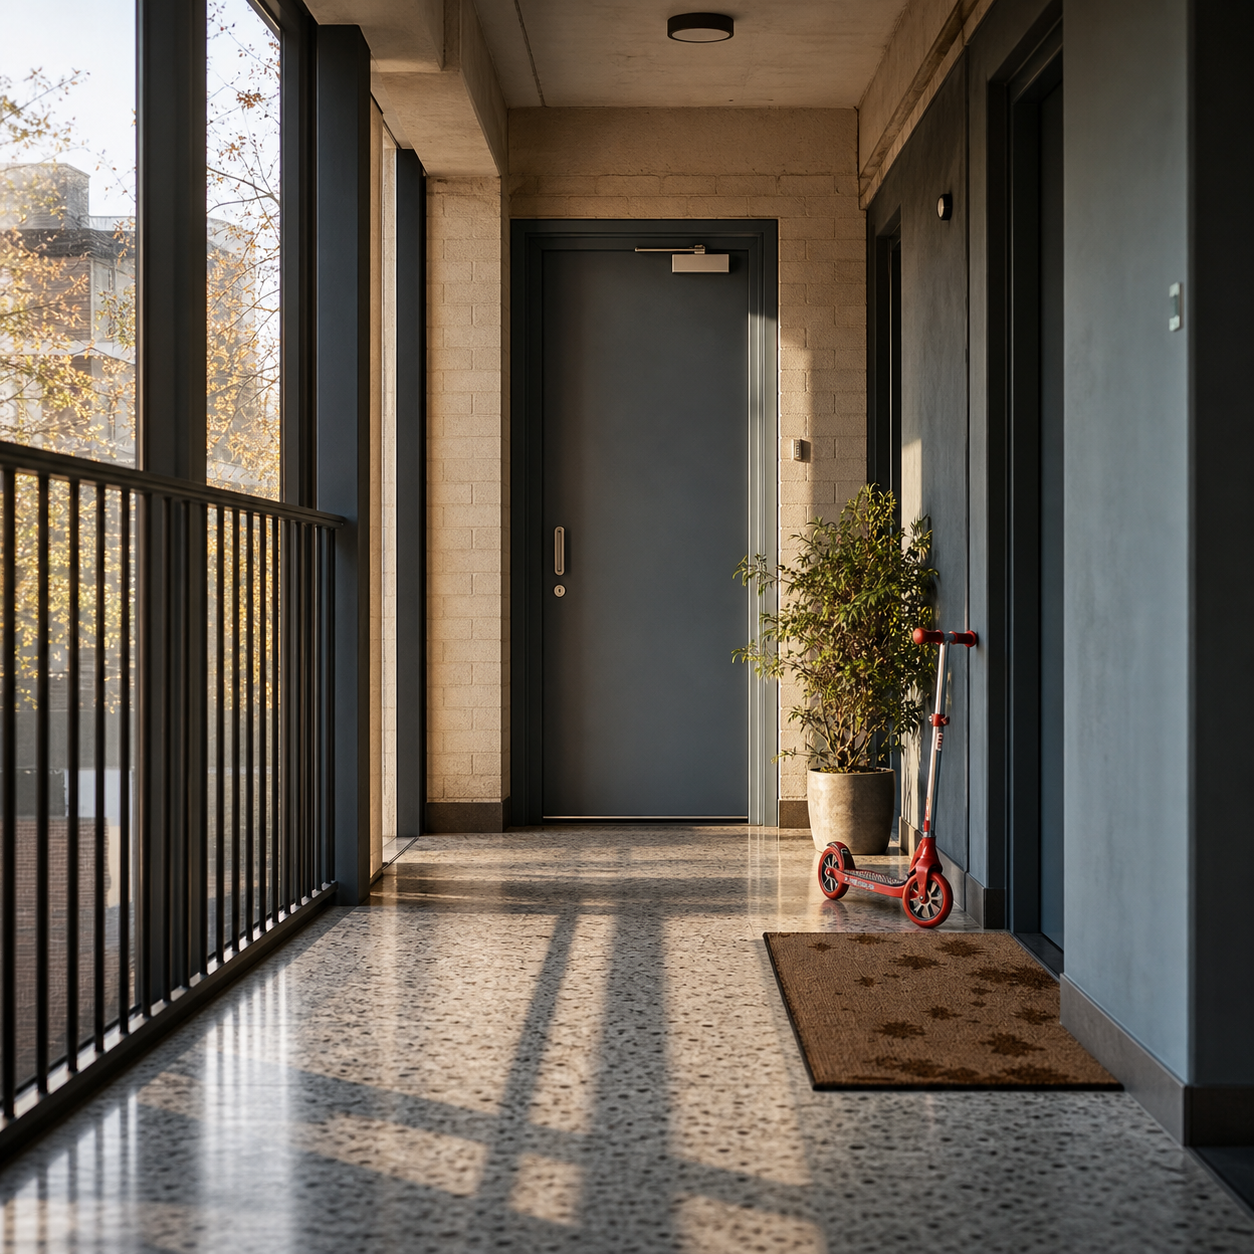
A reliable programme ends with evidence, not a tick in a diary. The door register should connect every scheduled visit to access records, observations, risk led decisions, competent repair, completion photographs and a dated recheck. For blocks over 11 metres, keep the three month communal cycle and the best endeavours annual flat entrance cycle visible in the same plan. Elsewhere, let the fire risk assessment set the maintenance frequency.
Resident information belongs in that system too. Remind occupiers at intervals not exceeding 12 months to keep fire doors shut, leave self closing devices alone and report damage immediately. Give new residents the information as soon as reasonably practicable, then record when it was issued. A completed job should return to the register, not disappear into an invoice folder.
Citywide Maintenance Solutions can support London managing agents with planned facilities maintenance, coordinated access, general repairs and orderly completion records. The exact scope should follow the risk assessment, and specialist fire door work must go to an appropriately competent provider.
If findings from fire door checks are becoming a scattered list of emails and call outs, contact Citywide to plan the next practical maintenance visits and repair coordination.